
Listing Courtesy of:  Northwest MLS as distributed by MLS GRID / Listed By: Diane Bushnell, Coldwell Banker Bain
 Northwest MLS as distributed by MLS GRID / Listed By: Diane Bushnell, Coldwell Banker Bain
 3123 148th Street SW D4 Lynnwood, WA 98087
Active (11 Days)
$605,000 (USD)
OPEN HOUSE TIMES
-
OPENSat, Oct 1012 noon - 3:00 pm

Description
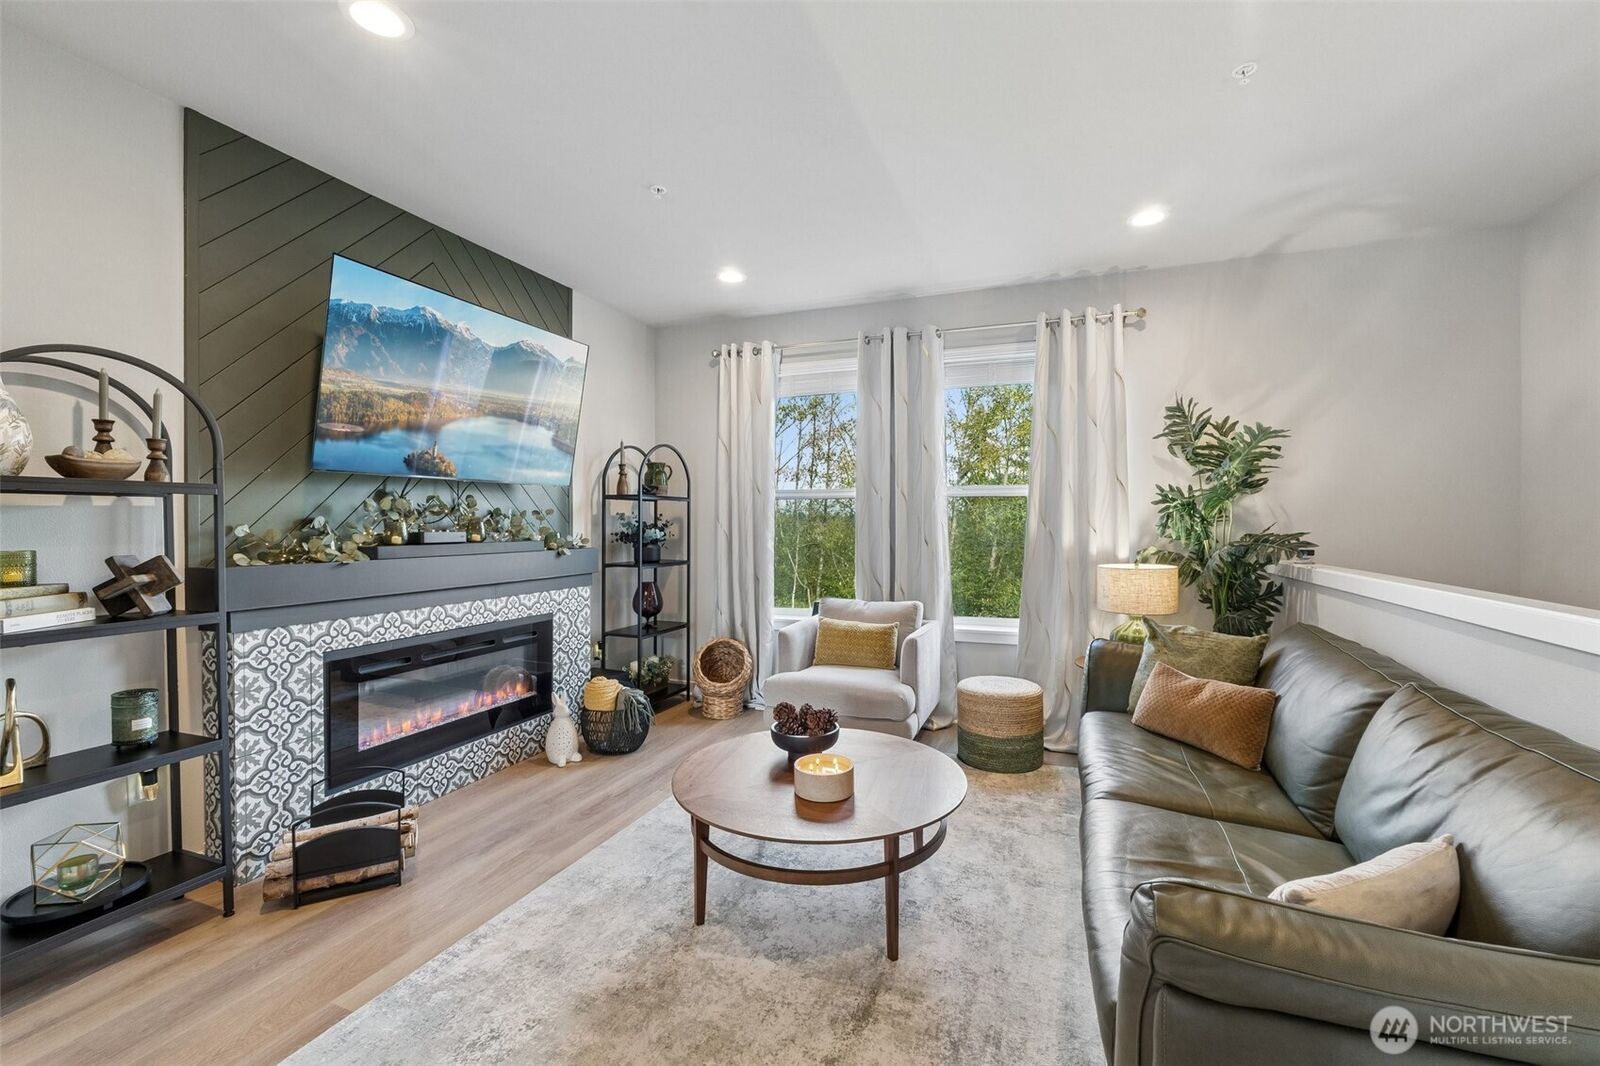
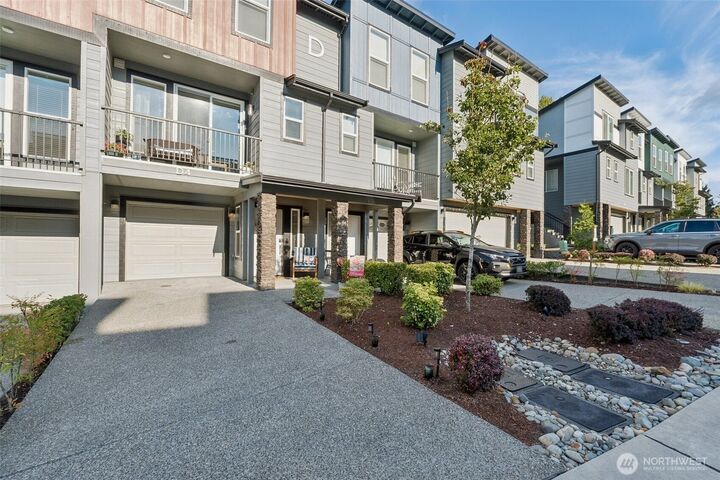
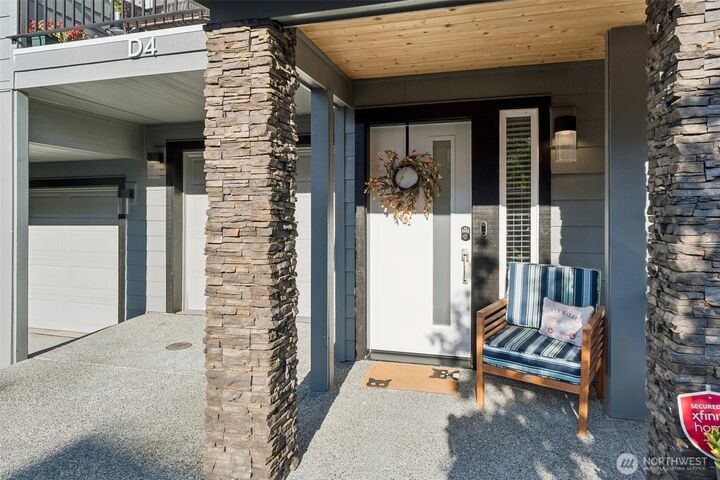
Better than builder-basic! Get an early look at this beautifully upgraded 2023 Grayhawk townhome offering approx. 1,530 SF, 2 spacious bedrooms—each with its own private ensuite bath—plus a versatile lower-level bonus/flex space ideal for an office, media room, fitness space or guest use. Thoughtful upgrades set this home apart, including higher-grade LVP flooring, upgraded lighting throughout, matte-black hardware and custom architectural/accent walls. The living room is anchored by a redesigned fireplace with decorative tile and a striking custom focal wall. The kitchen goes beyond builder finishes with quartz counters, soft-close cabinetry, designer tile backsplash, upgraded pendant lighting and faucet. Upstairs, vaulted ceilings, private ensuite baths and custom closet systems create two comfortable retreats. Even the garage shines with freshly painted walls, cement-gray finished floors, EV charging and custom under-stair storage. Enjoy an enhanced private fenced outdoor space, mini-split heating & A/C, attached garage + driveway parking. Newer construction with the upgrades already done—get an early look at a home designed to stand apart!
MLS #:
2578257
2578257
Taxes
$4,862(2025)
$4,862(2025)
Lot Size
1,432 SQFT
1,432 SQFT
Type
Townhouse
Townhouse
Year Built
2023
2023
Style
Townhouse
Townhouse
Views
Mountains
Mountains
School District
Mukilteo
Mukilteo
County
Snohomish County
Snohomish County
Community
North Lynnwood
North Lynnwood
Listed By
Diane Bushnell, Coldwell Banker Bain
Source
Northwest MLS as distributed by MLS Grid
Last checked Oct 9 2026 at 11:57 PM GMT+0000
Northwest MLS as distributed by MLS Grid
Last checked Oct 9 2026 at 11:57 PM GMT+0000
Bathroom Details
- Full Bathroom: 1
- 3/4 Bathroom: 1
- Half Bathroom: 1
Interior Features
- Dishwasher
- Microwave
- Disposal
- Fireplace
- Dbl Pane/Storm Window
- Vaulted Ceiling(s)
- Ceiling Fan(s)
- Water Heater
- Walk-In Closet(s)
- Stove(s)/Range(s)
Subdivision
- North Lynnwood
Lot Information
- Dead End Street
- Sidewalk
- Paved
- Drought Resistant Landscape
Property Features
- Deck
- Patio
- High Speed Internet
- Fireplace: Electric
- Fireplace: 1
- Foundation: Block
Heating and Cooling
- Heat Pump
- 90%+ High Efficiency
- Wall Furnace
Homeowners Association Information
- Dues: $198/Monthly
Flooring
- Vinyl Plank
- Ceramic Tile
Exterior Features
- Stone
- Cement Planked
- Roof: Composition
Utility Information
- Sewer: Sewer Connected
- Fuel: Electric
School Information
- Elementary School: Picnic Point Elem
- Middle School: Voyager Mid
- High School: Mariner High
Parking
- Driveway
- Off Street
- Attached Garage
Living Area
- 1,530 sqft
Listing Price History
Date
Event
Price
% Change
$ (+/-)
Oct 05, 2026
Price Changed
$605,000
-5%
-$35,000
Sep 23, 2026
Price Changed
$640,000
-2%
-$10,000
Sep 10, 2026
Listed
$650,000
-
-
Location
Disclaimer: IDX information is provided exclusively for consumers' personal, noncommercial use. It may not be used for any purpose other than to identify prospective properties consumers may be interested in purchasing. The data is deemed reliable but is not guaranteed by MLS GRID. Use of the MLS GRID Data may be subject to an end user license agreement prescribed by the Member Participant's applicable MLS, if any, and as amended from time to time.
Based on information submitted to the MLS GRID as of 10/9/2026 23:57. All data is obtained from various sources and may not have been verified by broker or MLS GRID. Supplied Open House Information is subject to change without notice. All information should be independently reviewed and verified for accuracy. Properties may or may not be listed by the office/agent presenting the information.
